Café de Vilis
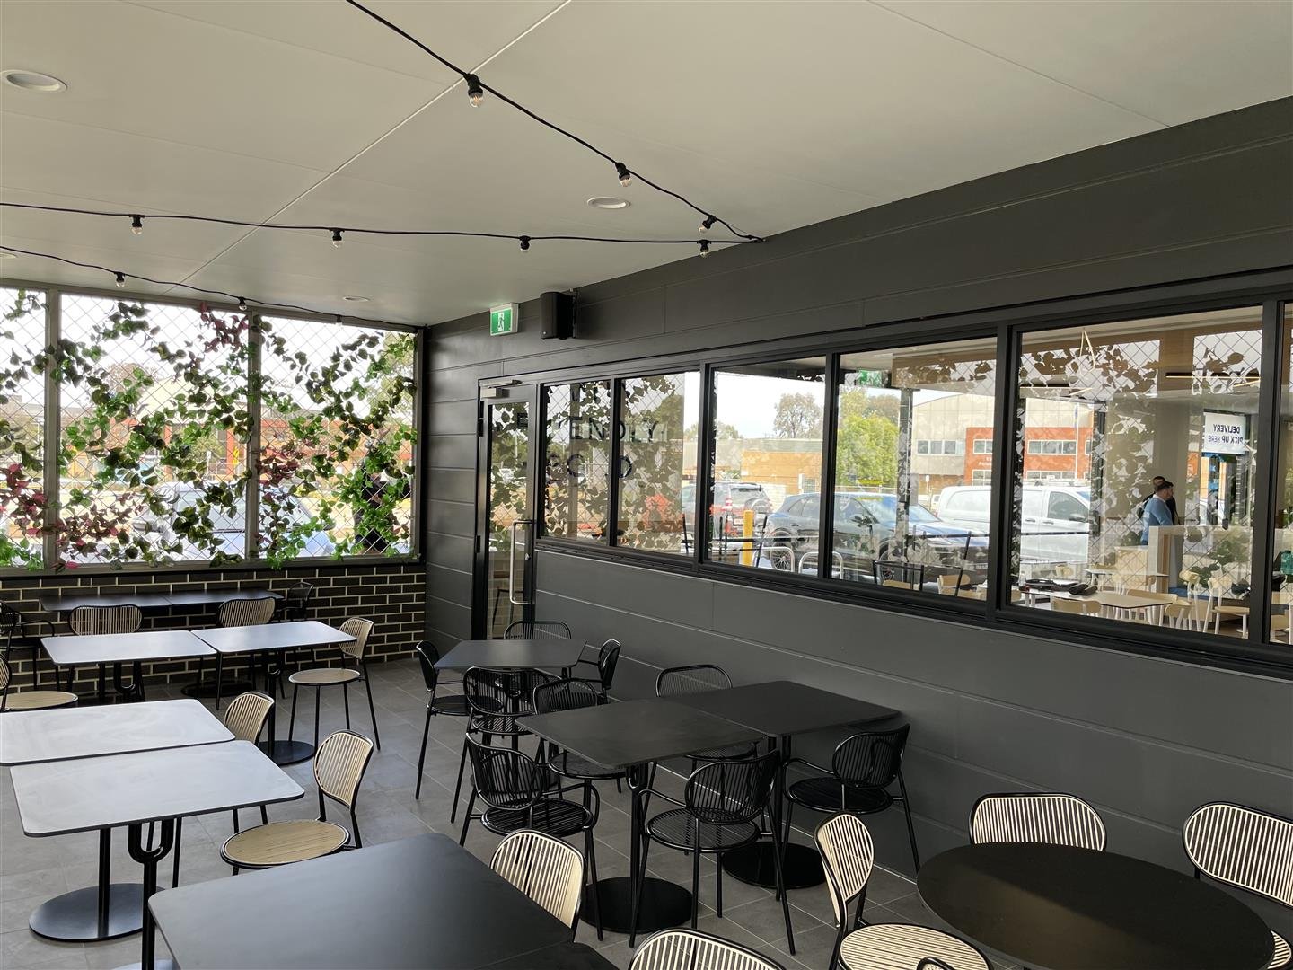
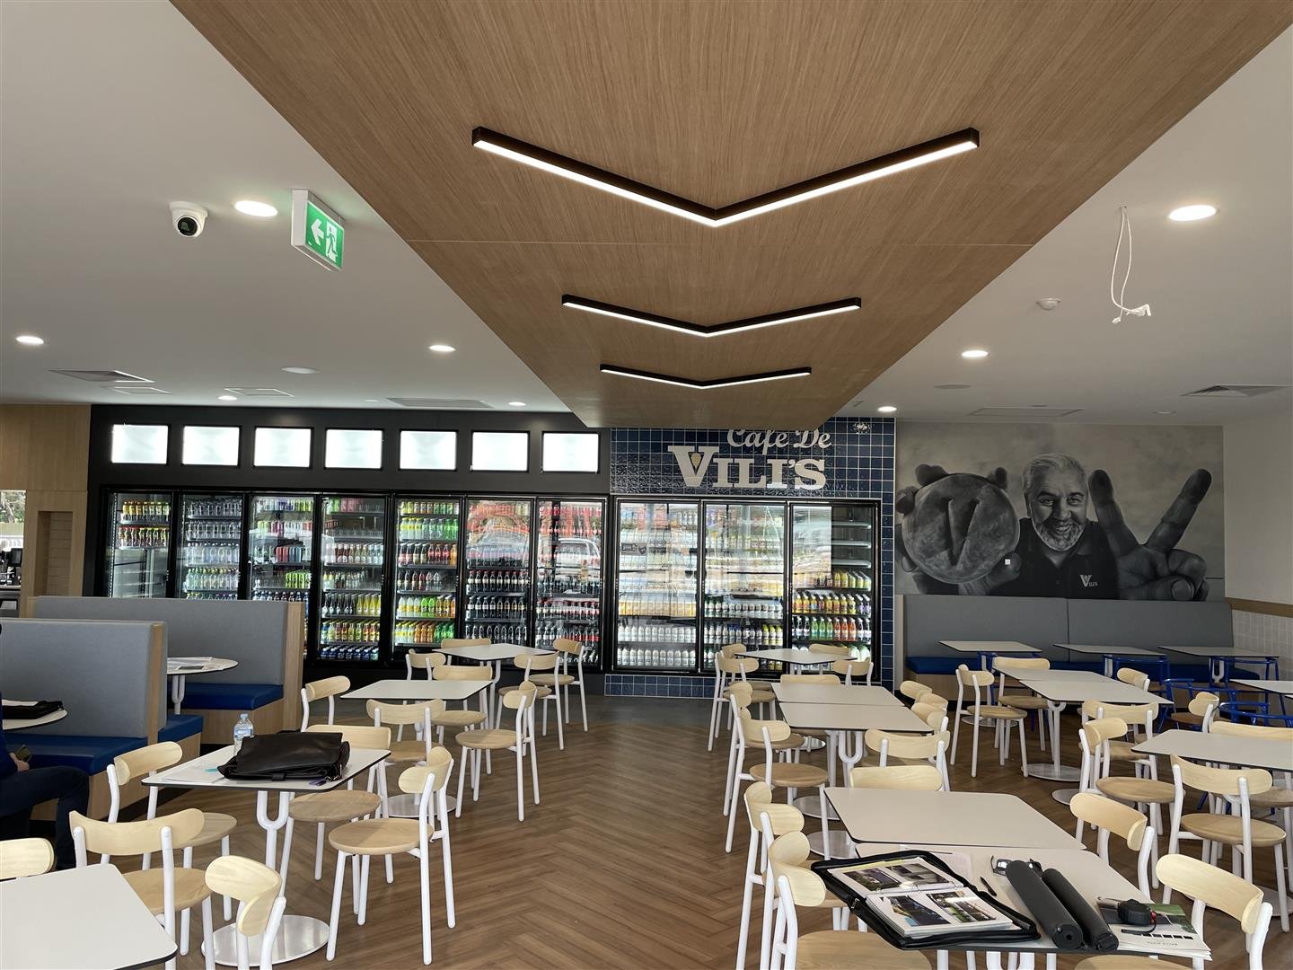
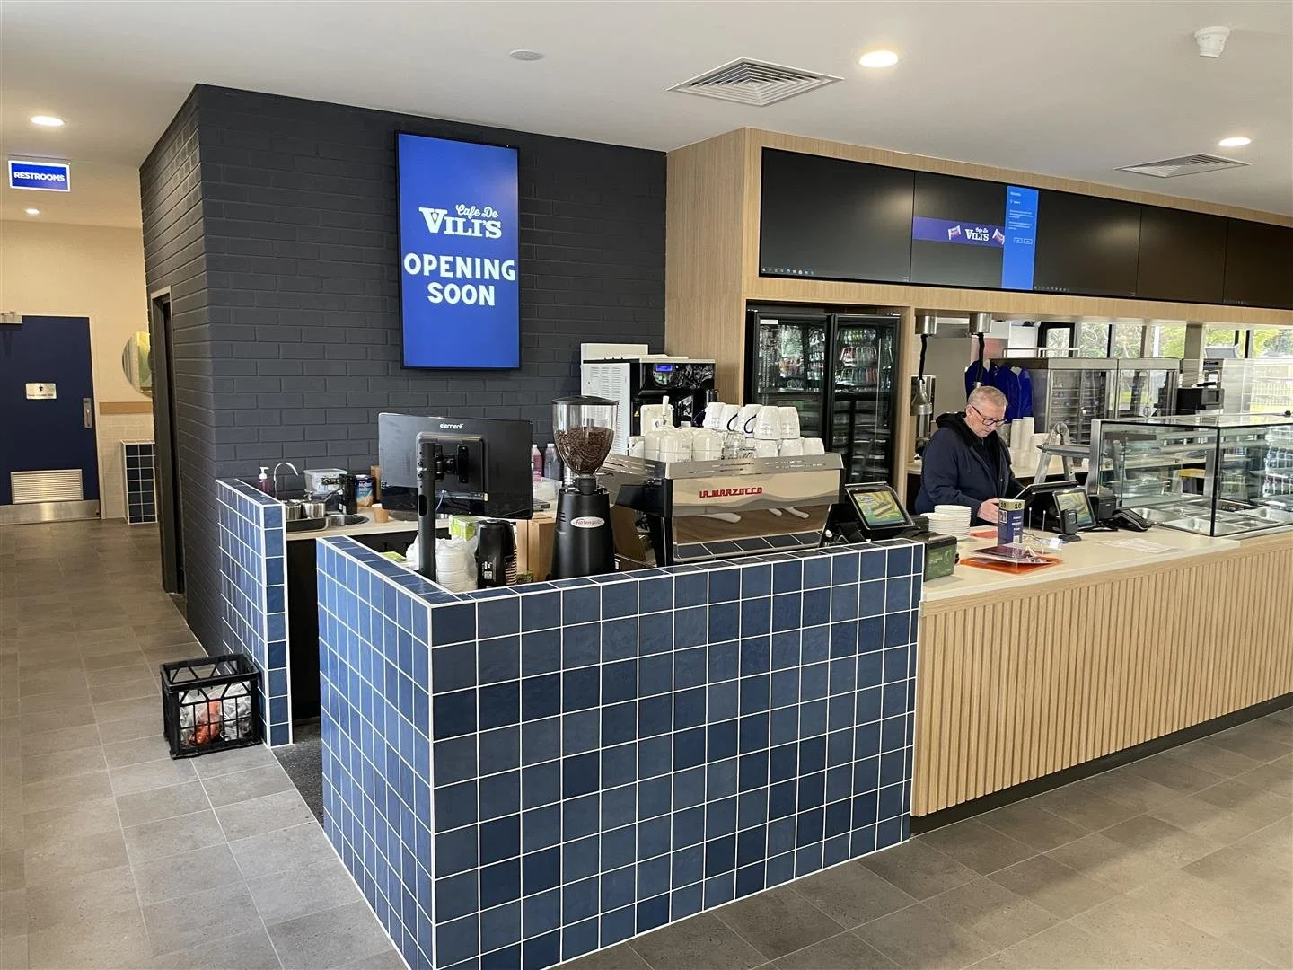
This project saw the creation of a new, purpose-built Café de Vilis venue, with complete architectural and interior design services encompassing both the new build and interior fitout. The café features a generous 330 m² internal area complemented by a 70 m² covered outdoor dining space, designed to offer a welcoming and versatile environment for guests.

Every element of the design was informed by the Café de Vilis brand identity, translating its well-known ethos into a contemporary hospitality setting. Warm materials, thoughtful spatial planning, and a focus on comfort and functionality combine to deliver a cohesive dining experience that reflects the brand’s tradition while embracing modern design sensibilities.-
Client: Emmett
Completed: 2022